
1760 W Whispering Court Addison, IL 60101
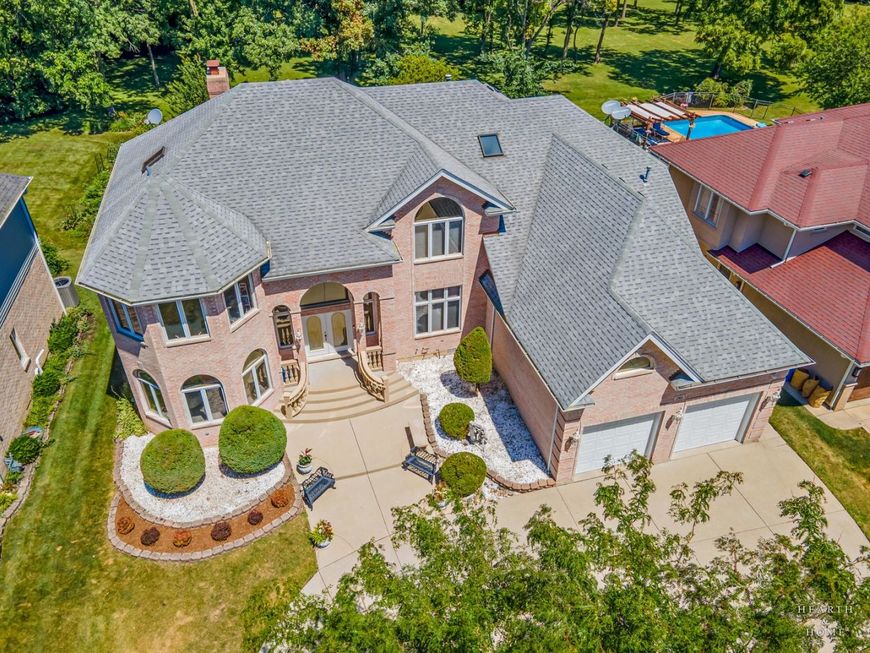
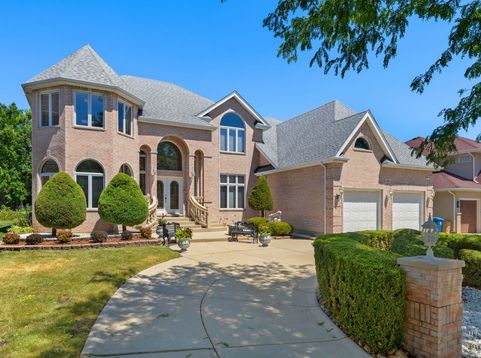
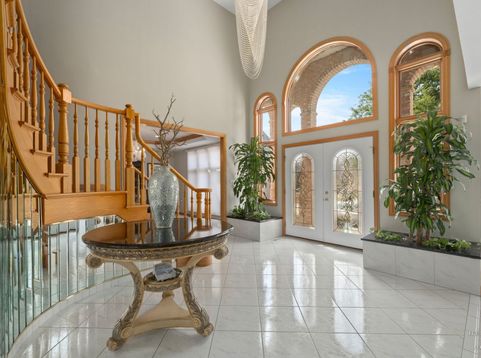
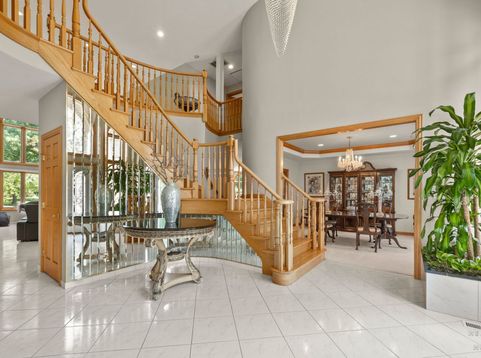
Rarely available custom-built BRICK 4BR/5.1 BATH, two-story home available in ADDISON designed for those who appreciate exceptional craftsmanship and distinctive architecture! This sophisticated and spacious WELL-CRAFTED RESIDENCE offers over 4800 square feet with an additional 2000 plus square foot basement. Every space has been thoughtfully designed to celebrate light, VOLUME AND ELEGANCE with abundant CUSTOM features throughout including; HUGE show KITCHEN with separate PREP kitchen, FOUR BEDROOMS with an exceptional and INDULGENT PRIMARY SUITE with dramatic ELEVATED SOAKING TUB, a SOLARIUM for the nature lovers AND MUTIPLE INTERIOR PLANTERS. HUGE back yard, outdoor patio overlooking beautifully MATURED TREES, true PARK LIKE FEEL. Designed with CHARACTER AND COMFORT in mind by the original owners, this home features solid wood doors, a dramatic two-story family room with woodburning FIREPLACE. The fully finished basement offers another full kitchen, laundry room, a second fireplace, ample storage and even your very own WINE CELLAR! Perfect for extended living, in-law arrangements, or entertaining, this magnificent home is truly ONE OF A KIND! Thoughtful design, sweeping architectural lines, generous space, and TIMELESS CRAFTSMANSHIP mean a rare opportunity that you won't want to miss! Offering the ideal combination of quiet suburban living & outstanding conveniences with easy access to Addison's exceptional park district, miles of walking & biking trails, forest preserves and shopping|restaurants|entertainment galore. Centrally located near I-355 and I-290.

Baird & Warner Monika Tarbajovsky Email
Property Details
Amenities
Feature Descriptions
Room Information
Schools
Disclaimer: The accuracy of all information regardless of source, including but not limited to square footage and lot size, is deemed reliable but not guaranteed nor warranted and should be personally verified through personal inspection by and/or with the appropriate professionals.
Location
See details and scored characteristics about this location.



Listing Office: Keller Williams Success Realty
Listing Office Phone: 815-444-6790

Member Participants (and their affiliated licensees, if applicable) shall indicate on their websites that IDX information is provided exclusively for consumers’ personal non-commercial use, that it may not be used for any purpose other than to identify prospective properties consumers may be interested in purchasing, that the data is deemed reliable but is not guaranteed by MLS GRID, and that the use of the MLS GRID Data may be subject to an end user license agreement prescribed by the Member Participant’s applicable MLS if any and as amended from time to time. MLS GRID may, at its discretion, require use of other disclaimers as necessary to protect Member Participant, and/or their MLS from liability.
Based on information submitted to the MLS GRID. All data is obtained from various sources and may not have been verified by broker or MLS GRID. Supplied Open House Information is subject to change without notice. All information should be independently reviewed and verified for accuracy. Properties may or may not be listed by the office/agent presenting the information.
Select a format below, new window will open and will prompt you to print.


AWARD WINNING SERVICES

GLOBAL REACH & HOME INSURANCE



WEBSITE AWARDS


Market Report
Sign up today to stay updated on what’s happening in your local real estate market.
